The asset, floor by floor.
Two buildings, 263,567 ft² GFA, 1.7 ha site — a complete breakdown of every level, use and area.
The following data covers the full Arab City Melaka site — two buildings totalling 263,567 ft² (24,486 m²) GFA across a 1.7 ha leasehold. Individual unit configurations and detailed CAD floor plans are available upon request under NDA.
Site Context
The full 1.7 ha site.
An aerial view of the Arab City Melaka site on Pulau Melaka, showing both buildings, waterfront access and neighbouring context.
Building 1
Two-Storey Commercial Retail Complex.
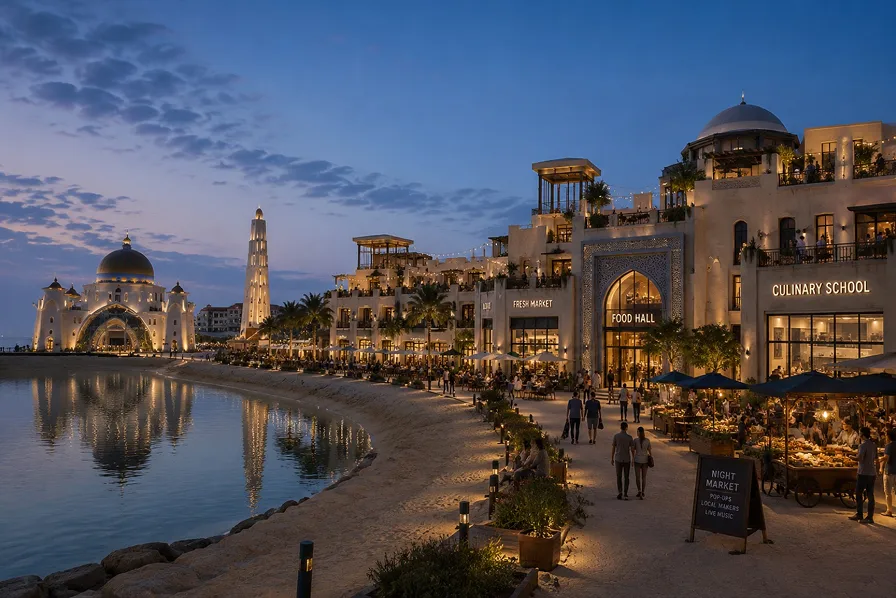
Building 1 · Arab City Melaka, Pulau Melaka.
Building 1 Total GFA
173,287
ft² — Building 1 Total GFA
Floor
Use
Notes
Ground Floor
Retail · Restaurants · Museum
Street-level access
First Floor
Retail · Hospitality · Cultural
Upper-level commercial
Roof / Upper Roof
Open area
Accessible roof space
Total
173,287 ft² GFA
16,100 m² approx.
Retail
F&B / Restaurants
Cultural Gallery
Museum Area
Hospitality
Building 2
Four-Storey Elevated Car Park.
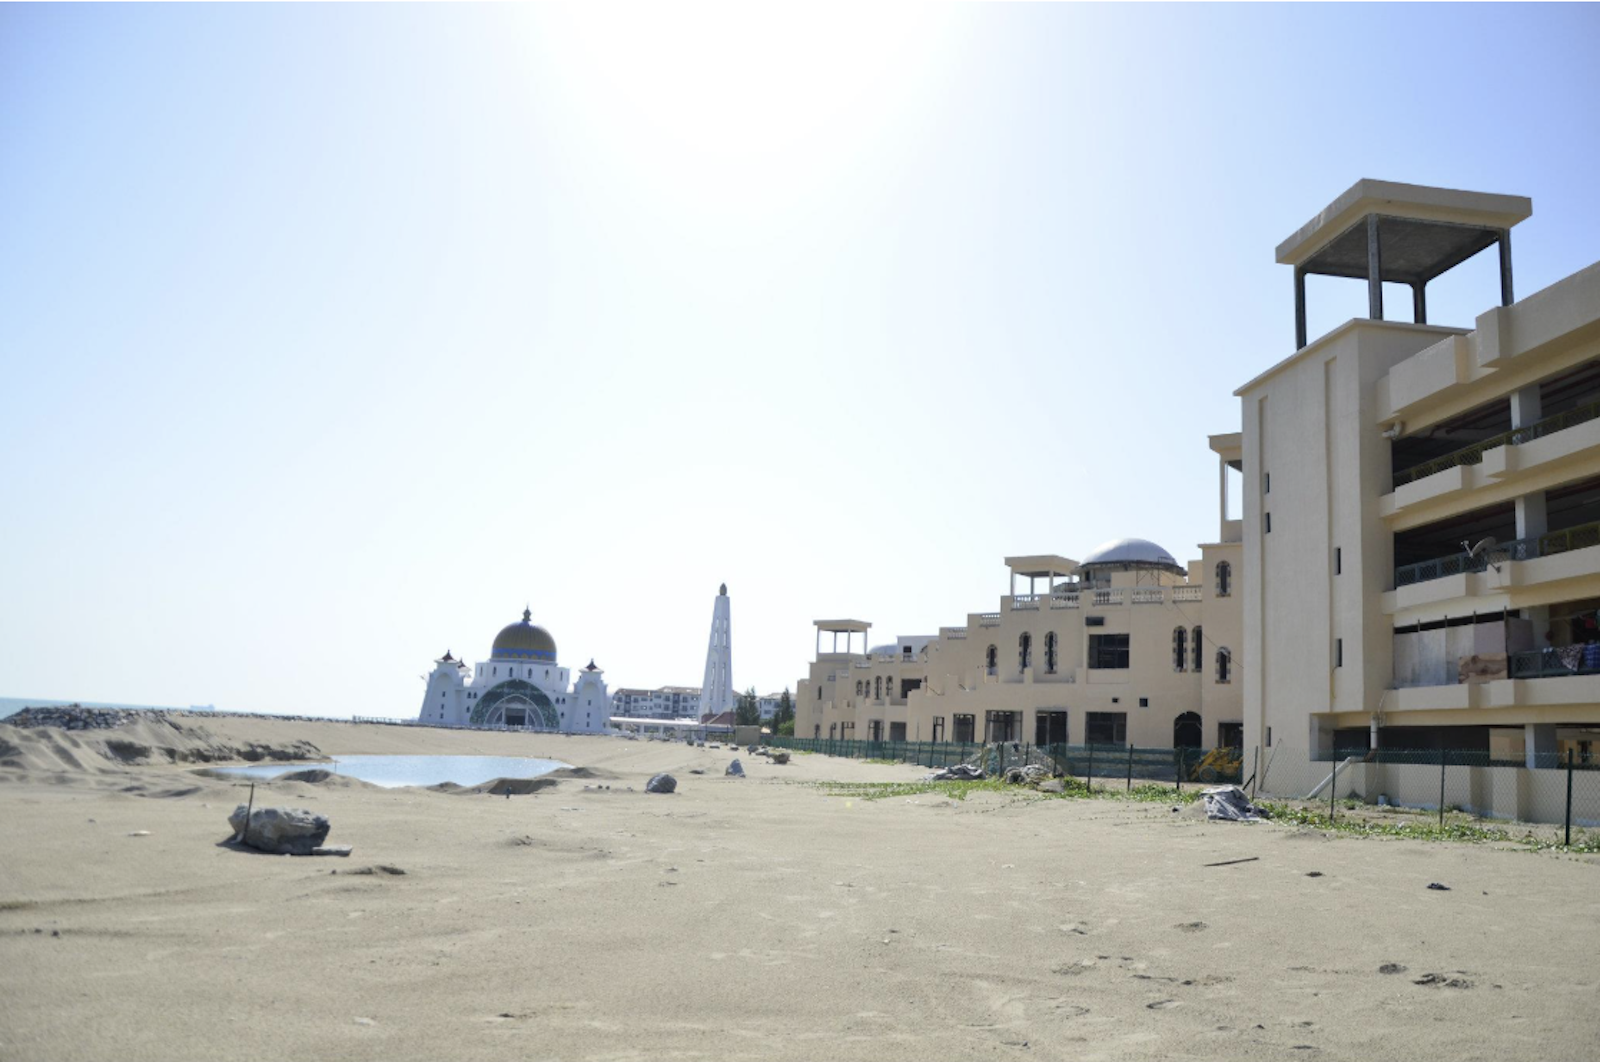
Building 2 · Elevated Car Park · Arab City Melaka.
Four-Storey Elevated Car Park.
90,279
ft² — Building 2 Total GFA
~445
Car park spaces across 4 levels
Level
Use
GFA (approx.)
Ground Level
Car park + M&E Room
22,266 ft²
Level 1
Car park
22,298 ft²
Level 2
Car park
22,857 ft²
Level 3
Car park
22,857 ft²
Total
~445 spaces, 4 levels
90,279 ft²
Multi-level Parking
M&E Room included
Combined Asset
Both buildings. One site.
Total GFA
24,486
Gross floor area (263,567 ft²)
Site Area
1.7 ha
16,996 m² leasehold
Lease Remaining
~86 yrs
99-year leasehold, Jalan Baiduri 8
Frontage: 761 ft to Jalan Baiduri 8 and 725 ft to the Strait of Malacca — genuine sea frontage.
Adaptive Use
Built for flexibility. Open
to operators.
Arab City Melaka's commercial complex has been designed with flexible use rights. The following scenarios represent potential operational directions — available to operators, investors and strategic partners for discussion.
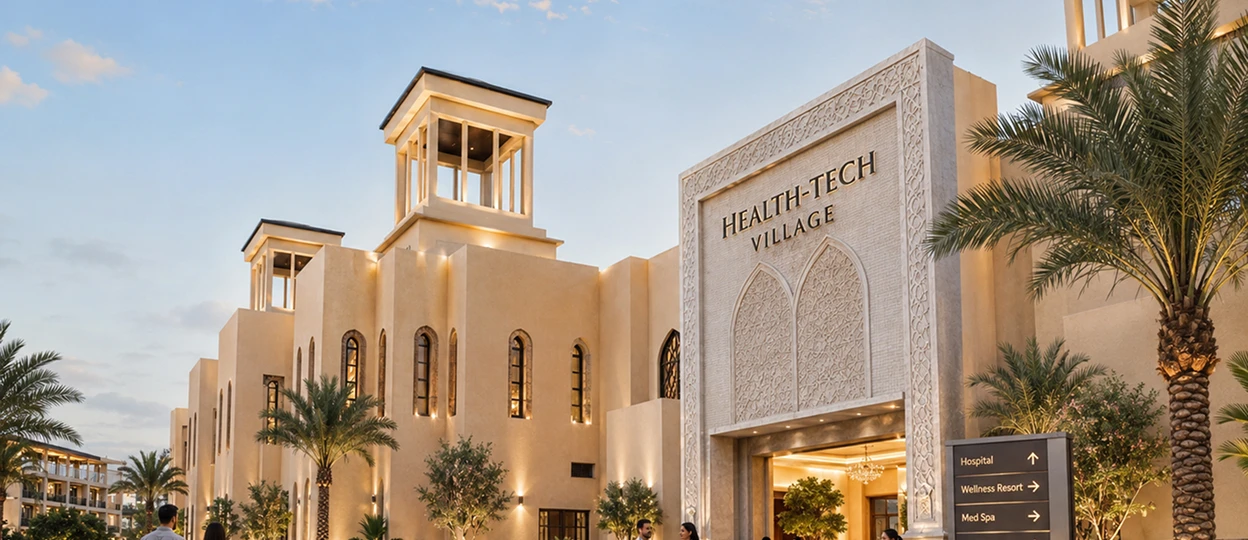
Medical & Healthcare
Clinical or specialist healthcare operator. Building 1 provides large contiguous floor plates suitable for hospital configuration.
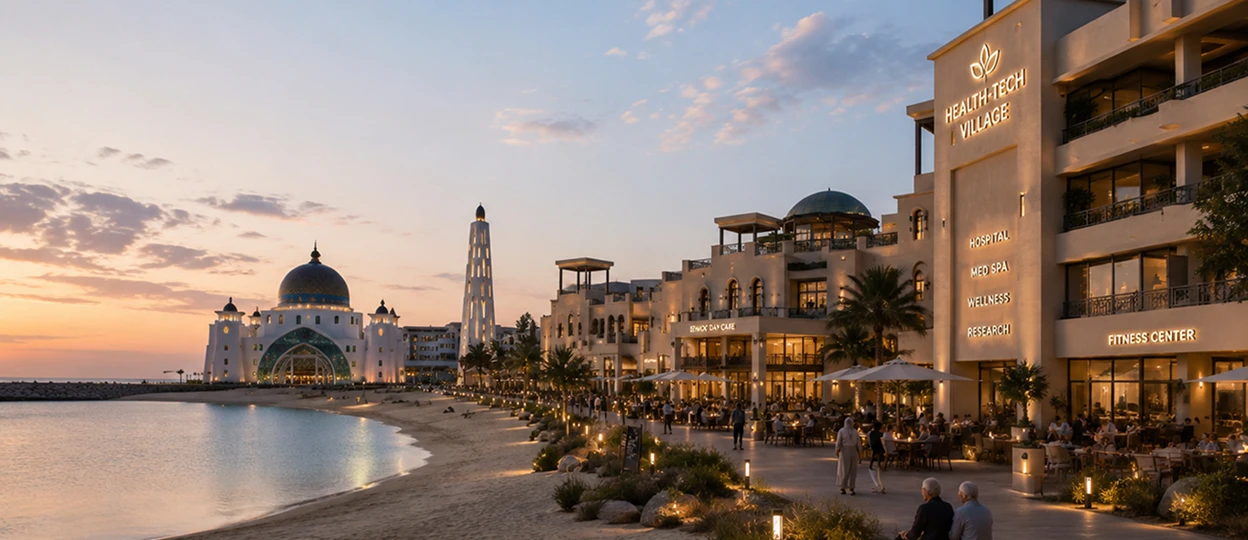
Health & Wellness
Integrated wellness, spa and lifestyle operator. Flexible layouts across ground and first floors.
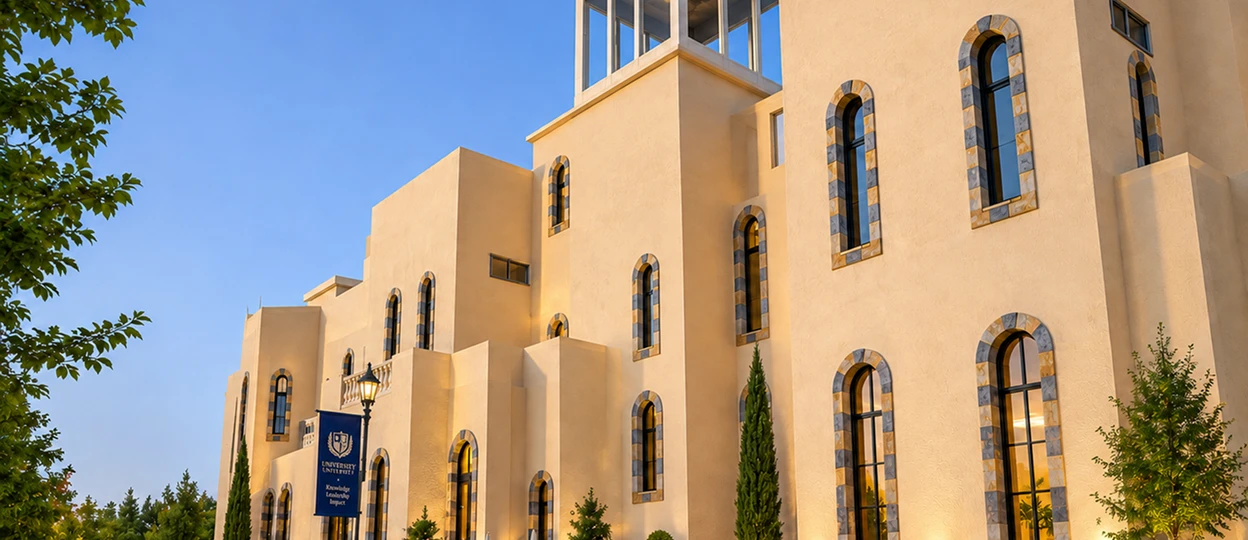
Education
Private school, international college or training facility. High ceilings and adaptable floor configuration.
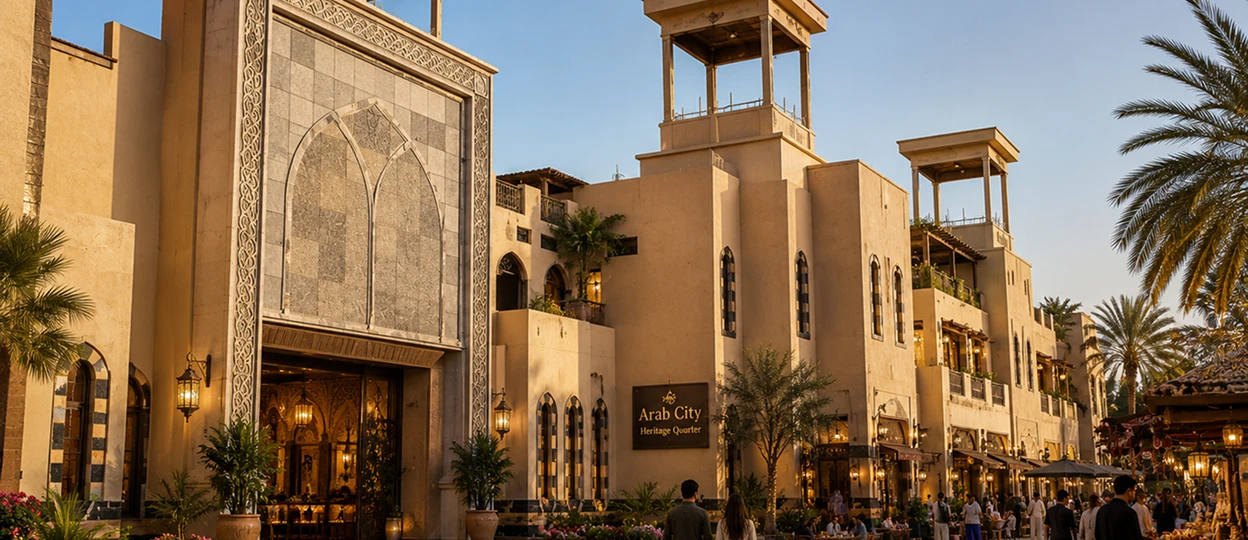
Cultural & Thematic
Museum, cultural centre or branded thematic experience. Museum area on ground floor provides an anchor space.
Logistics & Distribution Hub
Regional distribution centre, fulfilment facility or urban logistics operator. Large structurally-complete floor plates enable rapid activation as a logistics node along the KL–Johor corridor.
Use-case scenarios shown above are illustrative and do not represent committed plans or actual design. Future concept visuals, when added, will be marked “Concept Visuals for Illustration Only”. All operator activation and use-case exploration is subject to discussion with qualified parties.
Get in Touch
Request the Investment Overview.
Our team reviews all enquiries and responds within 1–2 business days. Qualified investors will receive access to detailed project documentation under NDA.
Submit your details → Our team verifies and responds → NDA → Data room access → Management call.
Arab City Melaka Sdn Bhd · Jalan Baiduri 8, Pulau Melaka, Malaysia
Email: balanammasee@gmail.com
Oops! Something went wrong while submitting the form.